


Gym Design for
Garden Rooms
A garden room gym should be more than a stylish space with a treadmill in it. It needs to be designed around how you train, with the right layout, equipment, flooring, ventilation and storage to perform properly throughout the year.
CYC designs and installs bespoke garden room gyms that turn underused outdoor space into a practical, motivating private training environment. From early layout planning and equipment selection through to flooring, delivery, installation and finishing touches, we create home gyms built around your goals, available space and training style.
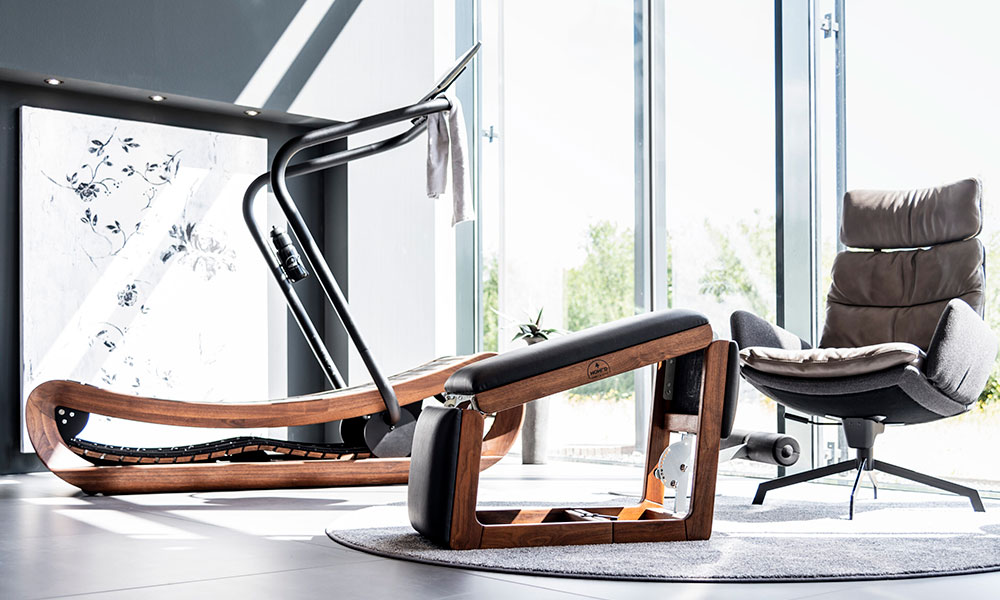
Ideal For
- Homeowners creating a dedicated private training space
- Garden-room projects planned around health, fitness and wellbeing
- Garage or outbuilding conversions into home gyms
- Clients wanting a professional gym without leaving home
- Strength-training, functional fitness and cardio-focused home gyms
- Compact training rooms requiring smart equipment choices
- Homeowners creating a premium wellness space with yoga or recovery areas
- Properties with an existing garden room that needs a gym fit-out
- Clients looking for a bespoke home gym aligned with their interior and lifestyle
Solutions
- Compact commercial-grade treadmills, bikes, rowers and cross trainers
- Adjustable benches, dumbbells, kettlebells and compact free-weight storage
- Functional trainers, cable systems and multi-use strength equipment
- Squat racks, pull-up stations and lifting platforms where the building specification allows
- Rubber flooring designed for grip, equipment protection and impact reduction
- Reinforced lifting zones and platform solutions for heavier free-weight training
- Mirrors, wall storage and space-saving equipment layouts
- Mats, mobility equipment, resistance bands and bodyweight-training accessories
- Cardio, strength, functional and recovery zones designed around the available footprint
- Lighting, feature walls, colours and finishes tailored to your home and garden-room style
- Ventilation, cooling and airflow considerations for comfortable year-round training
- Full space planning, equipment supply, delivery, installation and aftercare
Garden gym design needs to account for exercise-related heat and humidity, suitable ventilation, insulation, floor strength and impact protection, particularly if the space will be used for heavy lifting or high-intensity training. In England, a garden gym may fall within permitted development rules as an incidental outbuilding, but this depends on the property and conditions such as height, location and site coverage; planning advice should always be confirmed for the specific projects.
Our Approach
Understand how you train
Every garden room gym starts with your goals, preferred training style and the equipment you genuinely want to use. Whether you want a focused cardio space, a strength-training room, a functional gym or a complete private fitness setup, we shape the design around your routine rather than simply filling the room with equipment.
We also consider who will use the gym, how often you expect to train and whether the space needs to accommodate more than one person at a time.
Design around the available space
Garden rooms need intelligent planning. We assess the internal dimensions, ceiling height, access, window and door positions, power supply and the movement space needed around every item of equipment.
We then create a balanced layout that gives you enough room to train safely, store equipment properly and keep the environment feeling open. Smart storage, mirrors, wall-mounted solutions and versatile equipment are particularly valuable in more compact garden gyms.
Specify equipment for the environment
A garden gym needs equipment that suits both the room and the way you train. We help select durable, space-efficient equipment that gives you a proper training experience without placing unnecessary demands on the building.
Where free weights, racks or impact-based training are planned, we can advise on suitable flooring, platform solutions and equipment placement. Ventilation, heating and cooling should also be considered early, as a well-insulated garden room can become warm and humid during high-intensity sessions.
Deliver a complete solution
From initial consultation and layout planning through to equipment specification, flooring, delivery, installation and final handover, CYC can manage the complete gym fit-out. The result is a private, professional and motivating training space designed to work for you every day.
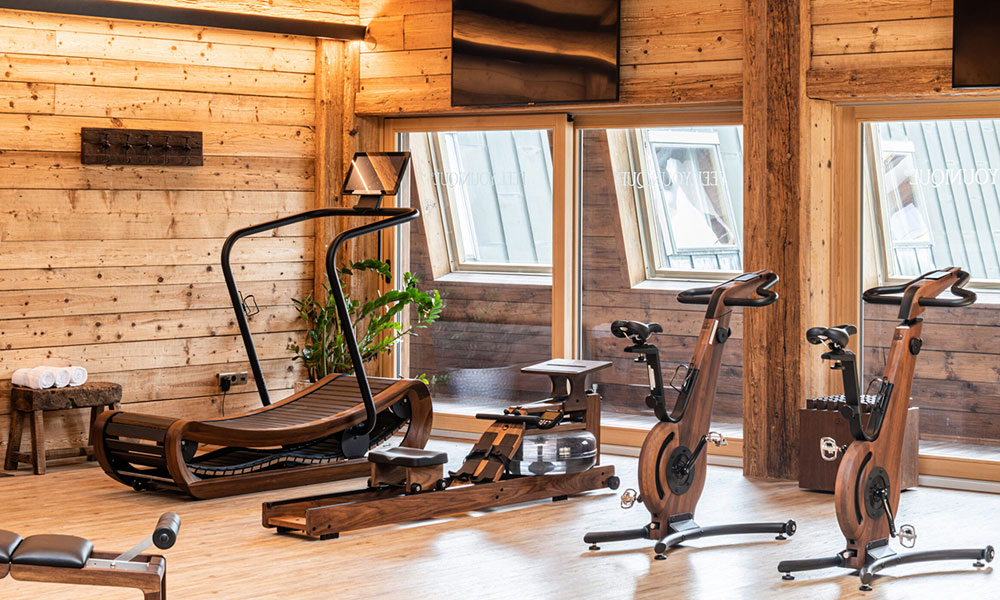
Recent Projects
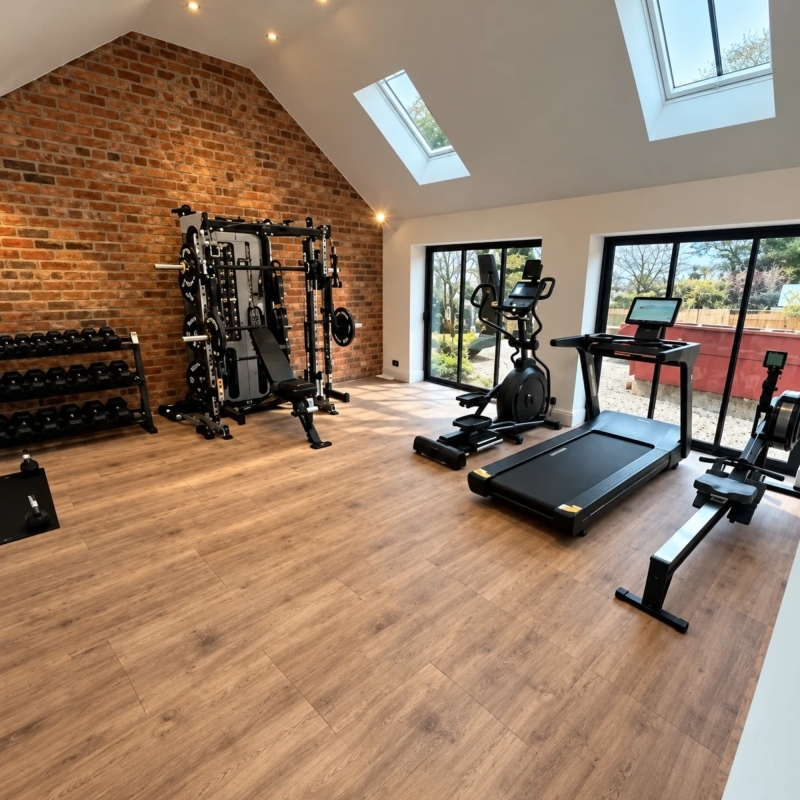
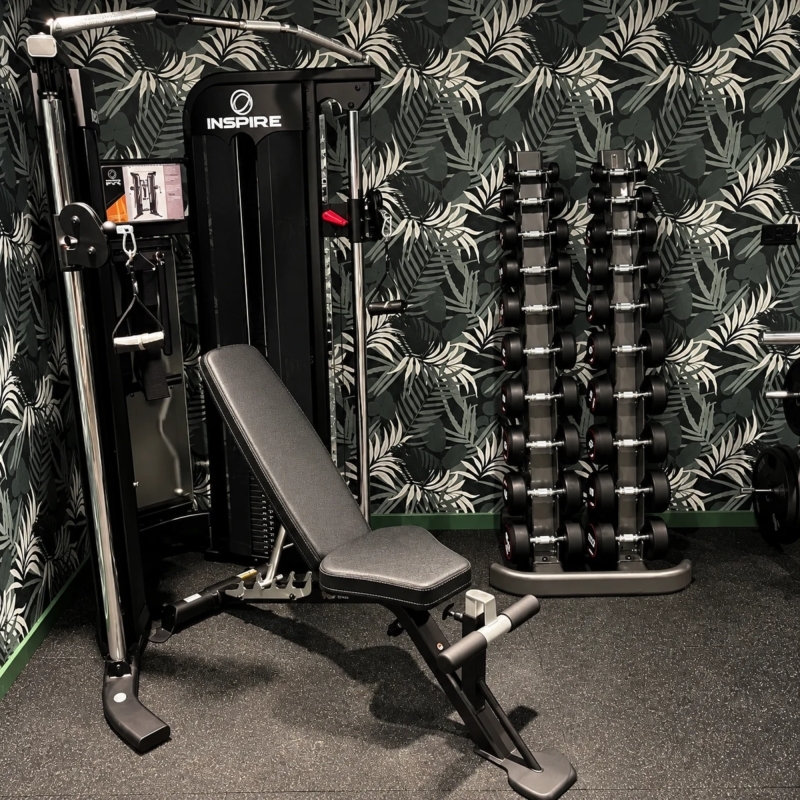
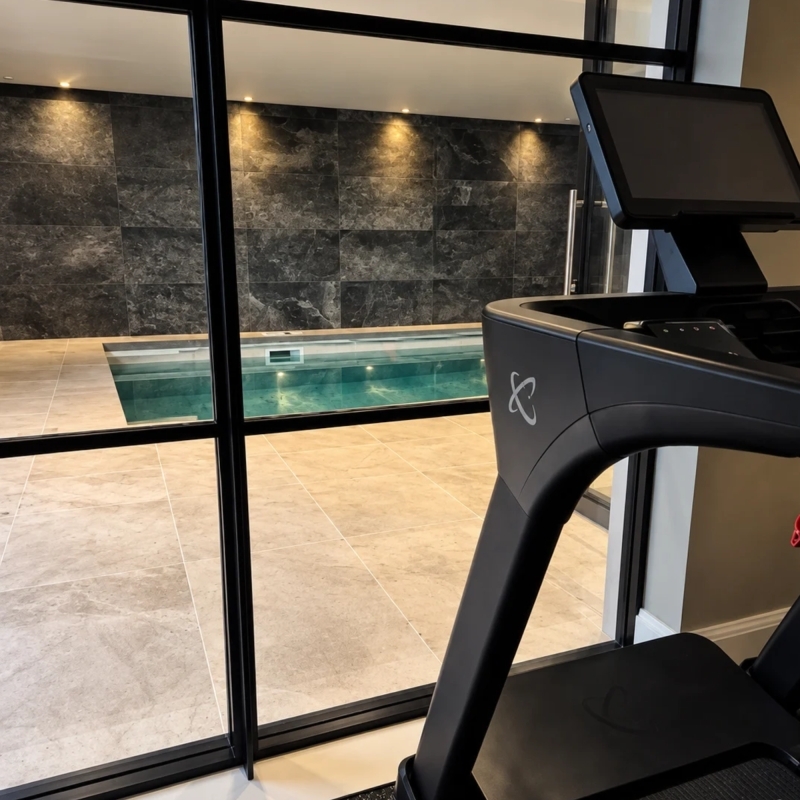
Explore a selection of the home fitness spaces we have designed and delivered for clients looking to bring professional-quality training closer to home. Every project is shaped around the available space, training goals, equipment requirements and visual style of the property.
From compact garden-room gyms and garage conversions to high-end private training and wellness spaces, our work demonstrates how thoughtful design can turn an outdoor room into a gym you will genuinely want to use. Looking to create a garden room gym of your own? Speak to our team about your space, requirements and vision.
FAQs
What is a garden room gym design?
A garden room gym design is the planning and fit-out of a dedicated home fitness space within a garden room, outbuilding or similar structure. It includes equipment selection, layout planning, flooring, storage, lighting, ventilation and finishes that make the room practical for year-round exercise.
What equipment can I fit in a garden room gym?
This depends on the room dimensions, ceiling height, access and your training priorities. A well-planned garden gym can include cardio equipment, dumbbells, benches, a compact cable system, functional accessories and mobility space. Larger or suitably specified rooms may also accommodate a rack, barbell, lifting platform and more substantial strength equipment.
How much space do I need for a garden room gym?
A compact garden room can still make an effective gym when the equipment is selected carefully. As a general guide, a 3 m × 3 m room can support mobility work, a bench, dumbbells and selected cardio equipment, while a 4 m × 4 m or larger room gives greater flexibility for a rack, barbell training and multiple training zones.
The most important factor is retaining safe movement clearance around equipment and allowing enough open floor space for the exercises you intend to perform.
Can I install heavy weights and a squat rack in a garden gym?
Often, yes but only where the building structure, floor construction and internal height are appropriate. Heavy lifting should be considered before the garden room is built or converted, as the specification may require reinforced foundations, a stronger floor build-up, impact-resistant rubber flooring and a dedicated platform or lifting zone.
Do I need planning permission for a garden gym?
Not always. In many cases, a garden gym may be treated as an incidental outbuilding and could be covered by permitted development rights. However, rules can vary depending on the property, location, conservation-area status, listed-building status, building height, boundary position and the total area covered by outbuildings. Confirm the requirements with your local planning authority or a qualified professional before proceeding.
How do you keep a garden room gym cool and well ventilated?
We consider airflow early in the design, using options such as opening windows or doors, trickle vents, wall-mounted fans, mechanical extraction and air-conditioning where appropriate. Good insulation supports year-round comfort, but ventilation and cooling are particularly important during high-intensity training.
What flooring is best for a garden room gym?
Commercial-grade rubber flooring is usually the best all-round choice for strength, cardio and functional training because it provides grip, protects the subfloor and helps reduce impact. Heavier free-weight areas may need thicker flooring or a dedicated lifting platform, while yoga and mobility areas may use a different surface depending on the final design.
Do you supply and install the equipment?
Yes. CYC can manage the project from initial design and equipment specification through to supply, delivery, installation and aftercare, giving you one experienced partner throughout the process.
Book a free consultation
with CYC Fitness
Why Choose CYC Fitness?
- Commercial gym expertise, scaled for smaller spaces
- Smart layouts that maximise every square metre
- Equipment selected around your clients and training style
- Professional flooring solutions for busy studio environments
- Access to leading commercial fitness equipment brands
- Expert delivery and installation across the UK
- 500+ projects completed and 15+ years designing UK fitness spaces
Talk to our team
Whether you're opening a new gym, expanding your facility
or upgrading your exercise equipment, speak to
our commercial gym specialists today.
 01691 888 050