


Gym Design for
Medical & Rehabilitation Facilities
A medical or rehabilitation gym must be designed around safe, progressive movement. It needs to give clinicians the space, equipment and visibility to support people recovering from injury, surgery, illness or reduced mobility, while helping every patient feel confident using the facility.
CYC designs and installs practical rehabilitation gyms for physiotherapy clinics, hospitals, medical centres, specialist rehabilitation providers and wellbeing facilities. From early layout planning and accessible equipment selection through to flooring, installation and finishing touches, we create supportive environments for assessment, treatment, recovery and long-term physical development.
Ideal For
- Physiotherapy practices and rehabilitation clinics
- Hospitals, NHS Trusts and community health centres
- Orthopaedic, neurological and cardiac-rehabilitation services
- Sports-injury and musculoskeletal clinics
- Private healthcare and wellbeing providers
- Care homes, retirement communities and assisted-living facilities
- Occupational-health and workplace-rehabilitation services
- Specialist disability and adaptive-exercise facilities
- Medical practices expanding into exercise rehabilitation
- Existing treatment facilities adding or upgrading gym space
Solutions
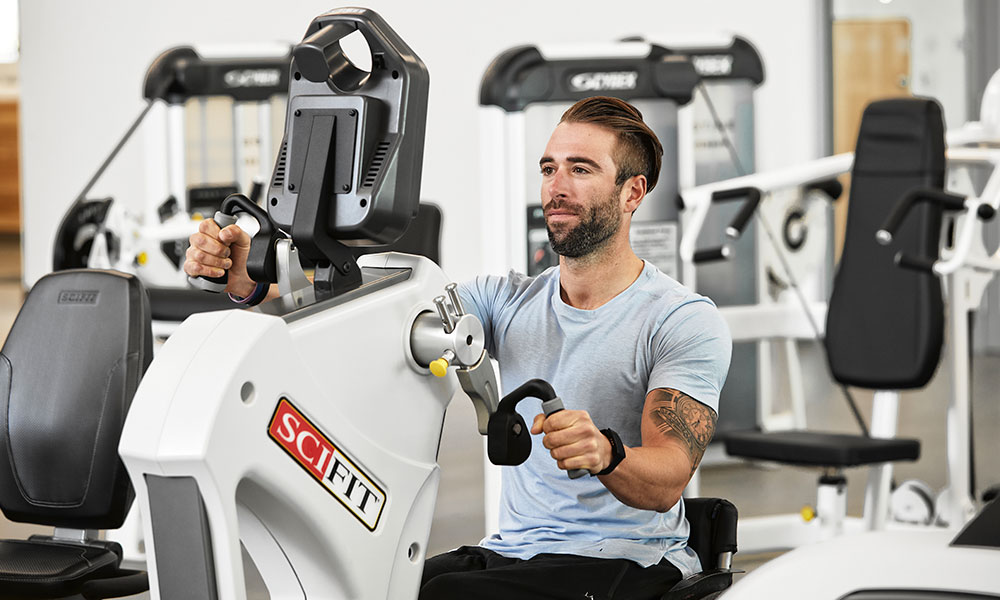
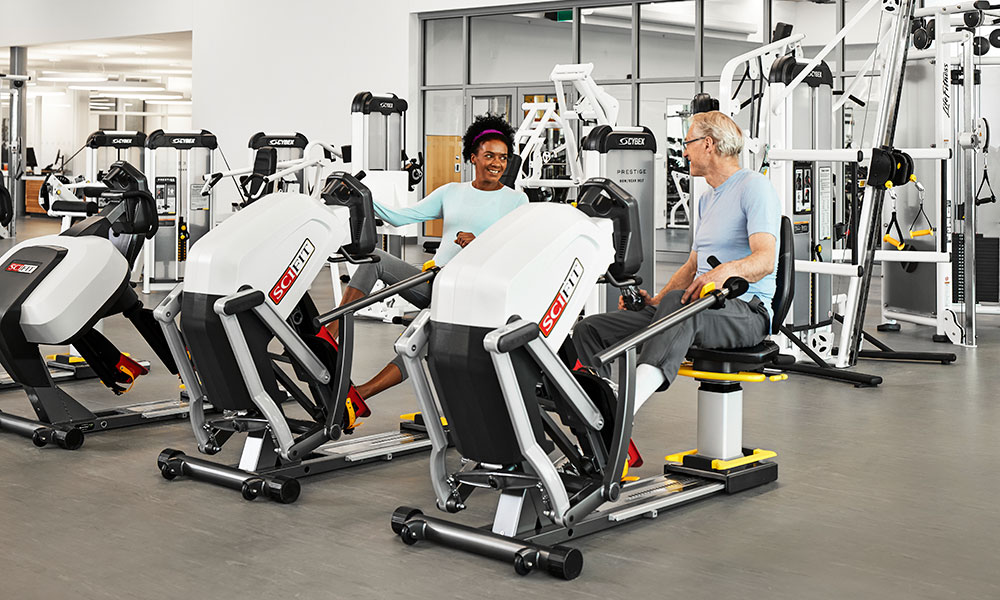
- Accessible cardio equipment, including upright and recumbent bikes and treadmills
- Low-impact conditioning equipment for progressive rehabilitation
- Adjustable resistance machines and cable systems
- Treatment plinths, therapy tables and assessment areas
- Parallel bars, gait-training areas and mobility-support equipment
- Functional-training space for balance, stability, movement retraining and return-to-activity work
- Light free weights, resistance bands, medicine balls and rehabilitation accessories
- Balance equipment, steps, mats and low-level plyometric tools where appropriate
- Clear wheelchair circulation and equipment-transfer space
- Non-slip, low-maintenance flooring suitable for wheelchairs, walking aids and clinical use
- Secure storage for therapy equipment, cleaning supplies and patient resources
- Seating and recovery areas for patients, carers and supervised sessions
- Full design, equipment supply, delivery, installation and aftercare
Our Approach
Understand the clinical pathway
Every medical and rehabilitation gym project starts with understanding the people who will use the space and the care pathway you provide. We consider patient mobility levels, conditions treated, therapist-to-patient ratios, assessment requirements, treatment methods and whether the facility is intended for supervised rehabilitation, independent exercise or both.
This allows us to create a design that supports your clinical team rather than applying a generic commercial gym layout.
Design for safe progression
Rehabilitation is rarely one-size-fits-all. We plan clear zones for assessment, mobility work, cardiovascular conditioning, strength development, balance training, functional movement and recovery, with enough space for clinicians to assist patients safely.
Rehabilitation is rarely one-size-fits-all. We plan clear zones for assessment, mobility work, cardiovascular conditioning, strength development, balance training, functional movement and recovery, with enough space for clinicians to assist patients safely.
Prioritise accessibility and circulation
Accessibility is central to a successful rehabilitation facility. We consider step-free access, door widths, wheelchair turning space, transfer zones around equipment, clear routes, seating, handrails, lighting, visual contrast and practical storage from the beginning.
This creates a more inclusive environment for patients using wheelchairs, walking aids or other mobility support, while also making the facility easier for therapists to supervise and manage.
Build for clinical use
Medical and rehabilitation settings have different practical requirements from a standard gym. Flooring must be safe and easy to maintain, equipment needs to be durable and intuitive, and the layout must support infection-control procedures, patient privacy and everyday clinical operations.
We work with you to create a calm, professional environment that is practical for staff and reassuring for patients.
Deliver a complete solution
From initial consultation and layout planning through to equipment specification, flooring, supply, delivery, installation and final handover, CYC can manage the complete project. The result is a safe, accessible and purposeful rehabilitation facility built to support better patient outcomes.
Recent Projects
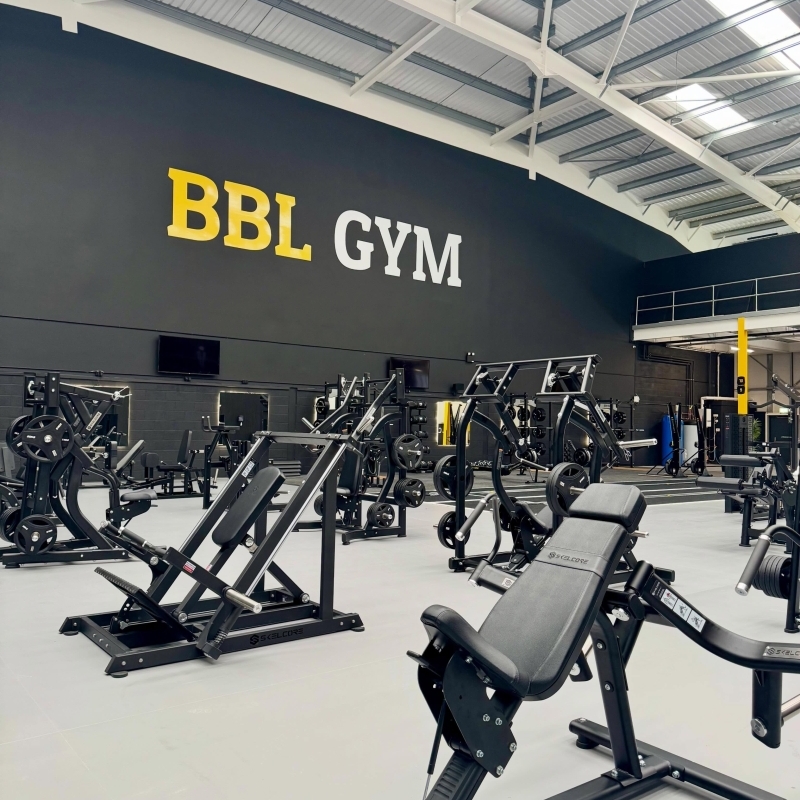
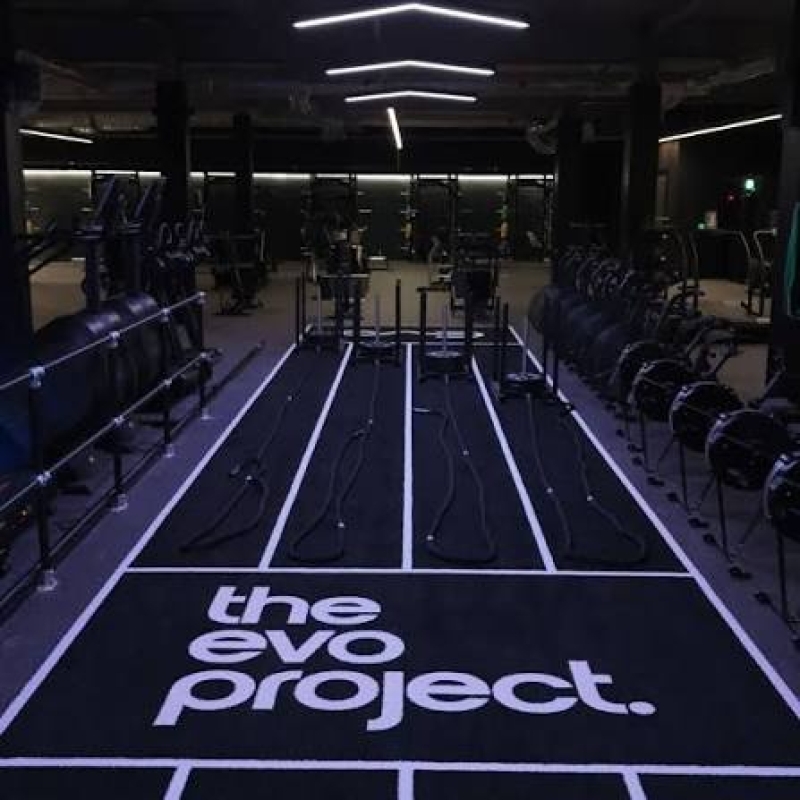
Explore a selection of the fitness spaces we have designed and delivered. Every project is shaped around the available footprint, patient needs, clinical objectives, equipment requirements and operational realities of the organisation.
From compact physiotherapy exercise areas to fully equipped rehabilitation gyms and accessible training facilities, our work demonstrates how thoughtful design can create a more supportive environment for recovery and long-term wellbeing. Looking to create or upgrade a medical or rehabilitation gym? Speak to our team about your facility, requirements and vision.

FAQs
What is a medical and rehabilitation gym design?
Medical and rehabilitation gym design is the planning and fit-out of an exercise space used to support patient recovery, mobility, strength, balance and return to daily activity. It combines accessible layout planning, suitable equipment, flooring, storage, clinical workflow and safety considerations.
What equipment should a rehabilitation gym include?
The appropriate equipment depends on the service provided and the patients using the facility. Common items include recumbent bikes, upright bikes, treadmills, adjustable resistance machines, cable systems, parallel bars, balance equipment, steps, mats, resistance bands, light free weights and functional-training accessories.
How much space is needed for a rehabilitation gym?
The required space depends on patient numbers, staff supervision levels, the equipment specification and the degree of mobility support required. A rehabilitation gym needs more than the footprint of each item of equipment: it must allow for wheelchair movement, walking aids, seating, therapist assistance and safe transfer space.
Rehabilitation guidance recommends enough free floor space around apparatus for a therapist to assist from two, three or four sides where required.
How do you make a rehabilitation gym accessible?
We plan accessible routes, suitable door widths, wheelchair turning space, clear equipment spacing, transfer zones, non-slip flooring, handrails, seating, visual contrast and appropriate signage. This should be considered at the concept stage rather than treated as an addition after the layout is complete.england.
Can you design a gym for a physiotherapy clinic?
Yes. We can create dedicated exercise-rehabilitation spaces within physiotherapy clinics, whether you need a compact treatment-adjacent gym, a functional assessment area or a larger multi-station facility for supervised patient programmes.
Can a medical gym include strength and conditioning equipment?
Yes. Strength equipment can be included where it supports your clinical pathway and is appropriate for the patients using the facility. The specification may range from low-resistance, guided machines to cable systems, free weights and functional training equipment, depending on clinical oversight and user needs.
Can you help with flooring and infection-control considerations?
Yes. We can recommend durable, non-slip flooring and practical finishes that are easy to clean and suited to clinical environments. We will also consider cleaning access, storage for equipment and supplies, and the operational requirements of your facility.
Do you supply and install the equipment?
Yes. CYC can manage the project from initial design and equipment specification through to supply, delivery, installation and aftercare, giving you one experienced partner throughout the process.
Book a free consultation
with CYC Fitness
Why Choose CYC Fitness?
- Commercial gym expertise, scaled for smaller spaces
- Smart layouts that maximise every square metre
- Equipment selected around your clients and training style
- Professional flooring solutions for busy studio environments
- Access to leading commercial fitness equipment brands
- Expert delivery and installation across the UK
- 500+ projects completed and 15+ years designing UK fitness spaces
Talk to our team
Whether you're opening a new gym, expanding your facility
or upgrading your exercise equipment, speak to
our commercial gym specialists today.
 01691 888 050