


Gym Design for
Residential Developments
A residential gym should be more than a room with a few machines. It should be a high-quality amenity that gives residents a convenient place to train, supports wellbeing and adds genuine appeal to the wider development.
CYC designs and installs residential gyms for apartment buildings, build-to-rent schemes, private rented sector developments and mixed-use properties. From early planning and layout design through to equipment supply, flooring, installation and finishing touches, we create durable, welcoming fitness spaces that residents want to use every day.
Ideal For
- Build-to-rent and private rented sector developments
- Apartment buildings and residential towers
- New-build residential schemes
- Mixed-use developments with resident amenity areas
- Property developers, architects and interior designers
- Managing agents and resident-management companies
- Residential refurbishments and amenity upgrades
- Developments converting underused communal space into a resident gym
- High-end schemes combining gyms with wellness, studios or recovery areas
Solutions
- Commercial treadmills, bikes, cross trainers and rowing machines
- Premium strength equipment, including dumbbells, benches and cable systems
- Compact strength-training solutions for smaller apartment gyms
- Functional-training zones for bodyweight, mobility and everyday fitness
- Kettlebells, resistance equipment, mats and versatile training accessories
- Dedicated stretching, yoga and recovery areas
- Commercial rubber flooring and durable, easy-to-maintain finishes
- Mirrors, lighting and feature walls that elevate the resident experience
- Smart storage to keep shared gym areas organised and safe
- Equipment layouts designed for safe circulation and peak-time use
- Noise, vibration and acoustic considerations for neighbouring residences
- Access-control, signage and practical resident-use considerations
- Full design, equipment supply, delivery, installation and aftercare
Our Approach
Understand your development
Every residential gym project starts by understanding the development, target resident profile and wider amenity strategy. We consider the number of homes, expected gym usage, location of the facility, available footprint and the standard of experience you want to provide.
Whether you are creating a compact gym for an apartment block or a flagship wellness facility for a major build-to-rent scheme, we shape the concept around your residents and your commercial objectives.
Design for shared use
Residential gyms need to work for a broad range of users, fitness levels and training preferences. We create balanced spaces with accessible cardio, strength and functional-training equipment, alongside clear circulation, practical storage and a layout that remains comfortable when several residents are training at once.
The aim is to create an approachable and premium environment that residents are confident using, whether they are completing a quick morning session, a full workout or a mobility routine after work.
Consider the building
Apartment gyms require early consideration of practical building factors, including floor loading, equipment delivery routes, ventilation, acoustic separation, vibration control, access management and ongoing maintenance. We work around these constraints to develop a gym that is durable, operationally practical and appropriate for its location within the building.
Deliver a complete solution
From initial consultation and layout planning through to equipment specification, flooring, supply, delivery, installation and final handover, CYC can manage the complete project. The result is a polished, hard-wearing resident gym that strengthens your amenity offer and remains valuable long after the development launches.
Recent Projects
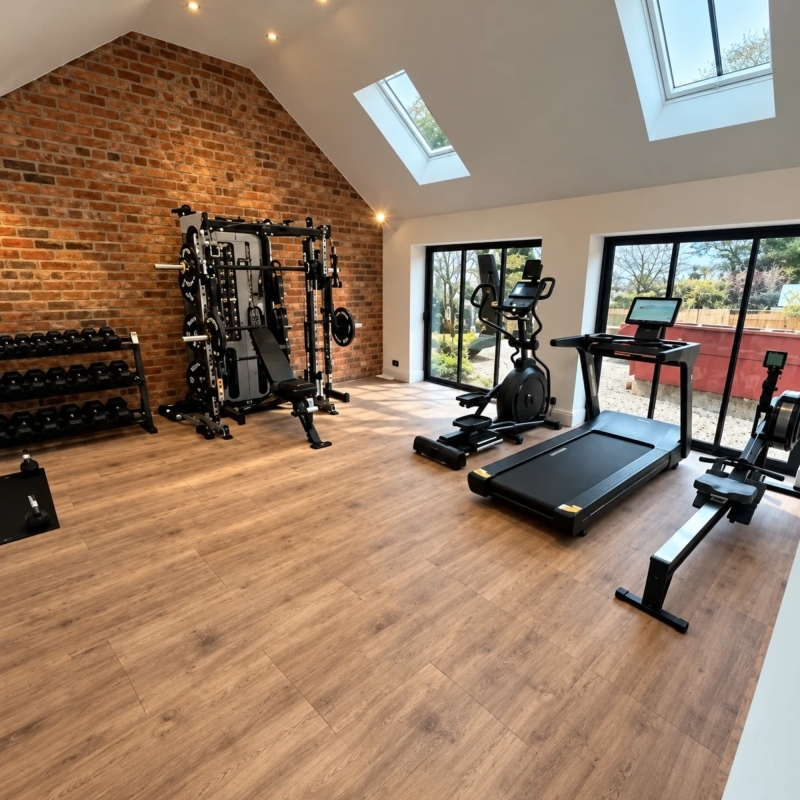
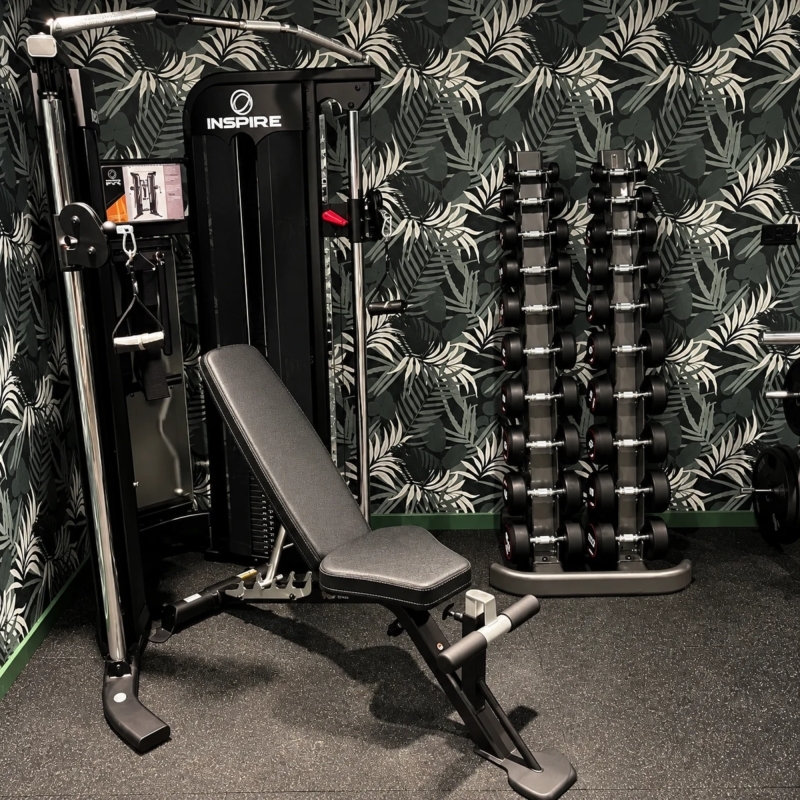
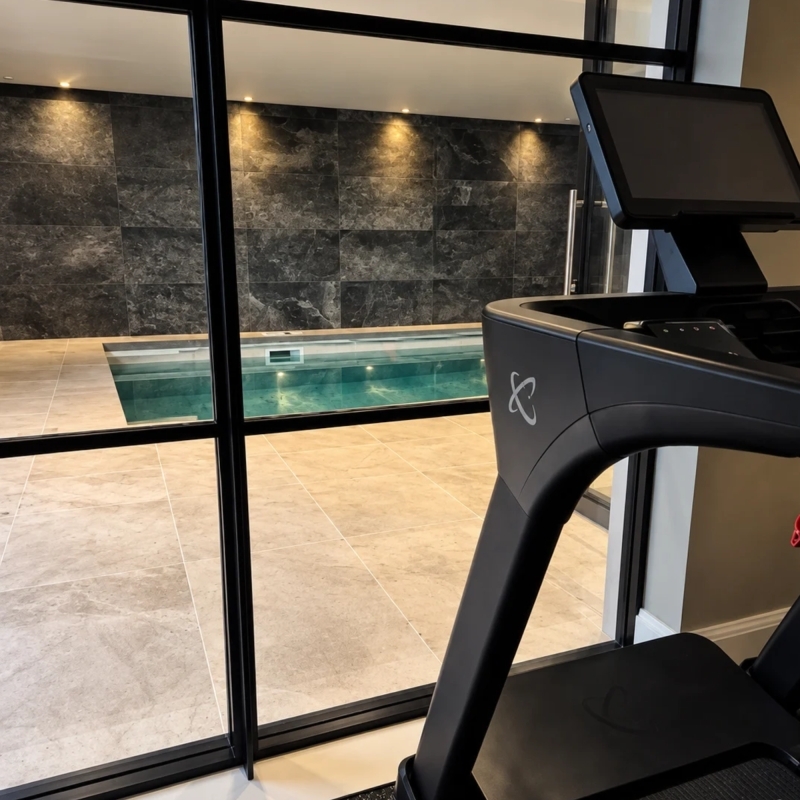
Explore a selection of the fitness and wellbeing spaces we have designed and delivered for residential developments. Every project is shaped around the property, available footprint, resident profile, interior style and long-term operational requirements.
From compact apartment-building gyms to premium build-to-rent fitness suites and flexible wellness spaces, our work demonstrates how thoughtful design can turn a shared amenity area into a genuine resident benefit. Looking to create or upgrade a residential gym? Speak to our team about your development, requirements and vision.
FAQs
What is residential gym design?
Residential gym design is the planning and creation of shared fitness facilities within apartment buildings, build-to-rent schemes, private rented developments and other residential properties. It includes the gym layout, equipment mix, flooring, storage, lighting, finishes and practical considerations needed for safe shared use.
What equipment should a residential gym include?
The right specification depends on the number of homes, target residents, space available and positioning of the development. Most residential gyms benefit from a balanced mix of cardio equipment, free weights, benches, a versatile strength-training station, functional accessories and a dedicated stretching or mobility area.
How much space do we need for a residential gym?
A compact residents’ gym can work effectively in a relatively small footprint if the layout is planned carefully. The appropriate size depends on the number of homes served, anticipated peak-time use, available amenity space and whether the facility also includes a yoga studio, changing rooms or recovery provision.
The priority is creating sufficient circulation, suitable equipment spacing and a credible mix of training options, rather than overcrowding the space with machines.
Can you design a gym for an existing apartment block?
Yes. We can assess an existing communal room, basement, unused amenity area or former commercial unit and develop a practical fitness-space proposal. We will consider access, floor loading, ceiling height, ventilation, noise transmission, equipment delivery routes and building management requirements.
How do you reduce noise and vibration in a residential gym?
Noise and vibration need to be addressed early, particularly when a gym is located near occupied apartments. We can help plan suitable equipment locations, specify commercial flooring, recommend impact-control measures and limit high-impact equipment where the building location requires it.
Can you incorporate a yoga or wellness space?
Yes. We can create flexible wellbeing areas for yoga, Pilates, stretching, mobility or small-group classes. In larger developments, this may be a dedicated studio; in smaller facilities, it can be a carefully designed multi-use zone.
Can the gym reflect the development’s interior design?
Yes. We can incorporate selected flooring, lighting, mirrors, feature colours, wall treatments, signage and equipment finishes to make the gym feel like an intentional part of the development rather than a separate, functional room.
Do you supply and install the equipment?
Yes. CYC can manage the project from initial design and equipment specification through to supply, delivery, installation and aftercare, giving you one experienced partner throughout the process.
Book a free consultation
with CYC Fitness
Why Choose CYC Fitness?
- Commercial gym expertise, scaled for smaller spaces
- Smart layouts that maximise every square metre
- Equipment selected around your clients and training style
- Professional flooring solutions for busy studio environments
- Access to leading commercial fitness equipment brands
- Expert delivery and installation across the UK
- 500+ projects completed and 15+ years designing UK fitness spaces
Talk to our team
Whether you're opening a new gym, expanding your facility
or upgrading your exercise equipment, speak to
our commercial gym specialists today.
 01691 888 050