


Gym Design for
Leisure Centres
A leisure centre gym needs to serve an entire community. It must be welcoming for first-time users, capable enough for experienced members and robust enough to perform under constant daily use.
CYC designs and installs high-quality fitness spaces for leisure centres, community hubs, local authorities and leisure operators. From early layout planning and equipment selection through to flooring, installation and finishing touches, we create inclusive, high-capacity gyms that support member growth, retention and long-term operational performance.
Ideal For
- Local-authority leisure centres
- Community leisure and wellbeing hubs
- Leisure trusts and charitable operators
- Private leisure-centre operators
- Multi-activity sports and recreation facilities
- New-build leisure developments
- Existing centres undertaking gym refurbishments
- Facilities replacing outdated equipment or underperforming gym floors
- Centres looking to expand their health, fitness and wellbeing offer
- Facilities serving users across a wide range of ages, abilities and confidence levels
Solutions
- Commercial treadmills, bikes, cross trainers, stair climbers and rowers
- Strength machines for accessible, guided resistance training
- Dumbbells, benches, racks, bars and free-weight training areas
- Functional-training zones for mobility, conditioning and small-group exercise
- Inclusive fitness equipment and accessible circulation around training zones
- Dedicated stretching, recovery and beginner-friendly exercise areas
- Group cycle studios, functional studios and flexible class spaces
- Commercial rubber flooring, lifting platforms, turf and hard-wearing finishes
- Smart storage for accessories, mats, weights and cleaning equipment
- Gym-floor layouts designed for peak capacity, clear circulation and staff visibility
- Feature lighting, mirrors, branding and zoning that improve the member experience
- Equipment replacement strategies and phased refurbishment plans
- Full design, equipment supply, delivery, installation and aftercare
Our Approach
Understand your community
Every leisure centre gym project begins with understanding the people and communities the facility serves. We consider your current membership base, local demand, demographics, peak-time usage, existing offer and the role the gym plays within the wider centre.
Whether you are planning a full refurbishment, a new health and fitness suite or a targeted upgrade, we create a concept that supports both participation and commercial performance.
Design for capacity and inclusion
Leisure-centre gyms must support a broad spectrum of users, from people taking their first steps into exercise to experienced strength and fitness members. We create clear, approachable zones for cardio, resistance machines, free weights, functional training, mobility and recovery.
The layout is planned around safe circulation, clear wayfinding, accessible equipment and staff visibility, helping every user feel comfortable and confident in the space. Sport England’s guidance recommends separating cardiovascular and resistance equipment and allowing transfer space around inclusive equipment to support wheelchair users.
Create zones that work together
A modern leisure-centre gym needs more than rows of machines. We plan the relationship between cardio, strength, functional training, free weights, studios and stretching space so that each area feels purposeful while still working together as one cohesive facility.
This helps reduce congestion at peak times, improve the flow of users through the gym and give your team a flexible platform for inductions, programmes, personal training and group activity.
Build for long-term performance
Leisure facilities experience high footfall and intensive equipment use, so durability, maintenance and operational practicality must be considered from day one. We specify commercial-grade equipment, resilient flooring, practical storage and finishes designed to stand up to regular use.
We can also help plan phased upgrades and equipment refreshes, allowing you to improve the facility while minimising disruption to members and day-to-day operations.
Deliver a complete solution
From initial consultation and space planning through to equipment specification, flooring, supply, delivery, installation and final handover, CYC can manage the complete project. The result is an inclusive, resilient and visually engaging gym that supports your community and strengthens your leisure-centre offer.
Recent Projects
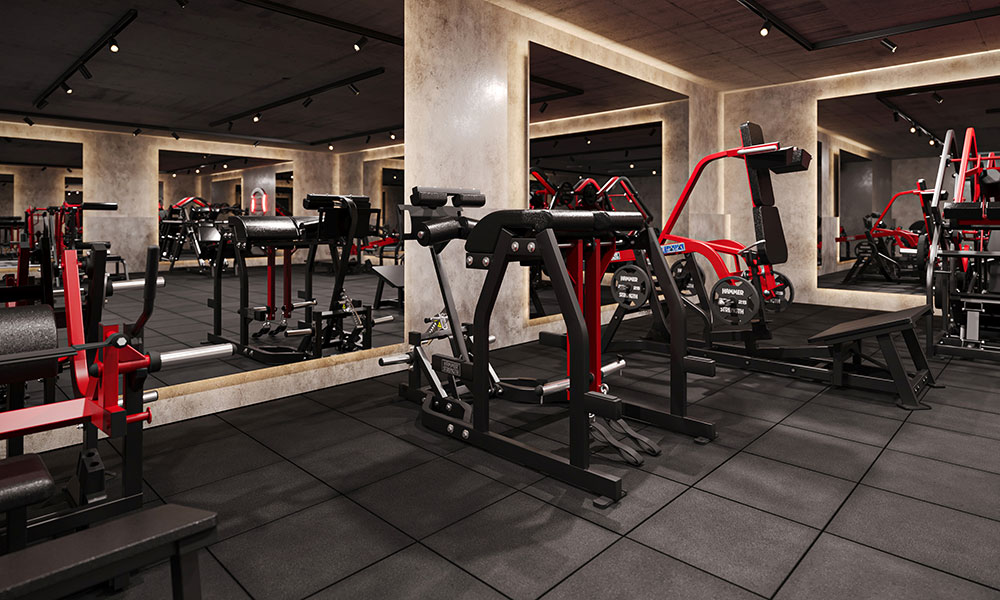
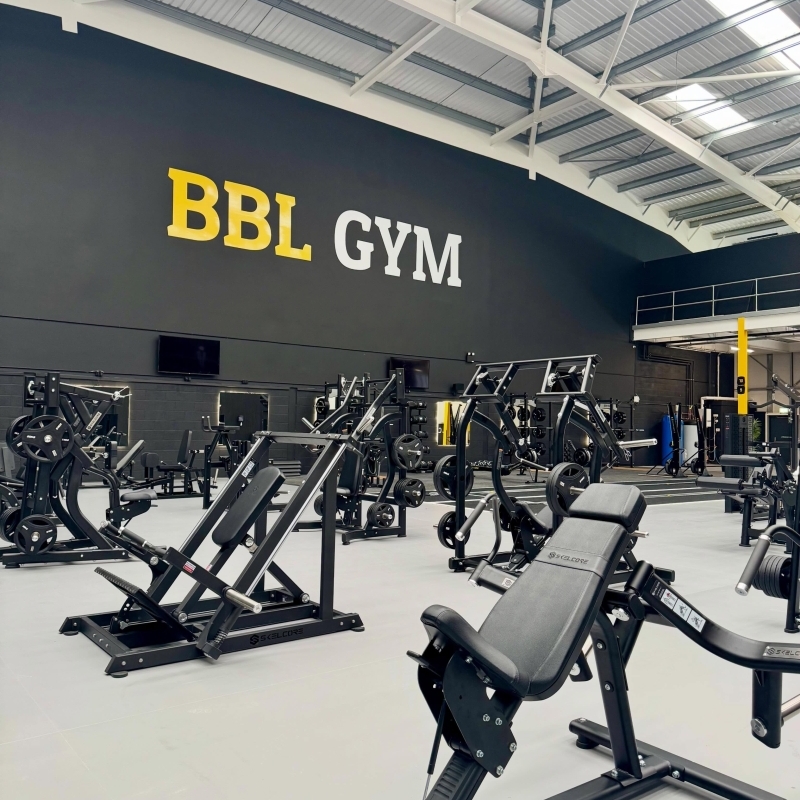
Explore a selection of the fitness spaces we have designed and delivered for leisure operators, community facilities and high-footfall training environments. Every project is shaped around the available space, user profile, operational model and long-term goals of the facility.
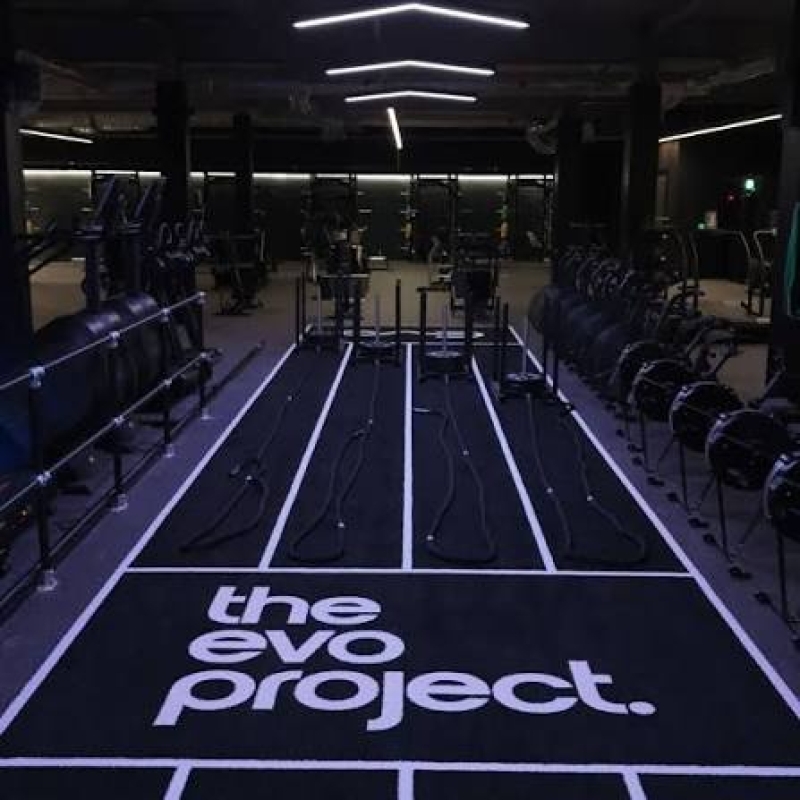
From full-scale health and fitness suites to free-weight expansions, functional-training zones and complete leisure-centre refurbishments, our work demonstrates how thoughtful gym design can refresh the member experience and create a stronger, more inclusive fitness offer. Looking to create or upgrade a leisure-centre gym? Speak to our team about your location, requirements and vision.
FAQs
What is leisure centre gym design?
Leisure-centre gym design is the planning and fit-out of health and fitness facilities within a leisure centre, community hub or multi-activity sports venue. It includes space planning, equipment selection, flooring, storage, zoning, accessibility, lighting and finishes for a gym used by a broad public membership.
What equipment should a leisure centre gym include?
The right specification depends on the size of the centre, membership profile, local demand and wider activity offer. A typical leisure-centre gym includes cardio equipment, resistance machines, free weights, benches, racks, functional equipment, a mobility area and inclusive equipment. Larger sites may also include separate functional, group-cycle or studio spaces.
How much space does a leisure centre gym need?
The required space depends on local demand, expected membership, peak-time capacity and the range of activities planned. Sport England guidance describes fitness suites ranging from compact layouts of around 50 stations to configurations exceeding 120 stations, depending on the centre and demand.
A practical early-stage rule of thumb is to allow sufficient room around each station for access, safe operation and circulation rather than calculating only the footprint of the equipment itself.
How do you make a leisure centre gym accessible?
Accessibility should be considered from the start through entrance routes, clear circulation, appropriate equipment spacing, inclusive equipment choices, visual contrast, signage and changing provision. Sport England guidance recommends at least 1.0 m of transfer space (ideally 1.5 m) around inclusive fitness equipment for wheelchair users.
Can you refurbish an existing leisure centre gym?
Yes. We can assess your existing gym floor, identify equipment and layout issues, and create a refurbishment plan that improves flow, modernises the offer and supports better member experience. This can be delivered as a full transformation or in phases to reduce downtime.
Can you include studios and functional training areas?
Yes. We can design the gym as part of a wider health-and-fitness offer, incorporating functional training, group exercise, mobility, group cycling and flexible studio spaces where appropriate. These areas can help diversify the programme and appeal to a wider range of members.
Can you help with phased upgrades?
Yes. We can develop an equipment and design strategy that prioritises the most valuable improvements first, allowing leisure operators to manage budgets and limit disruption while moving toward a complete long-term vision.
Do you supply and install the equipment?
Yes. CYC can manage the project from initial design and equipment specification through to supply, delivery, installation and aftercare, giving you one experienced partner throughout the process.
Book a free consultation
with CYC Fitness
Why Choose CYC Fitness?
- Commercial gym expertise, scaled for smaller spaces
- Smart layouts that maximise every square metre
- Equipment selected around your clients and training style
- Professional flooring solutions for busy studio environments
- Access to leading commercial fitness equipment brands
- Expert delivery and installation across the UK
- 500+ projects completed and 15+ years designing UK fitness spaces
Talk to our team
Whether you're opening a new gym, expanding your facility
or upgrading your exercise equipment, speak to
our commercial gym specialists today.
 01691 888 050